ColdMatrix Construction Cost Calculator
A complete building cost estimator — structure, foundation, finishing, MEP works, professional fees & material quantities. 10 currencies, metric & imperial units.
Currency & Units
Project Details
Construction Quality Grade
Foundation & Structure
Finishing & MEP Works
Professional Fees & Extras
🏗️ Construction Cost Estimation: The Complete Professional Guide
Construction is one of the largest investments most people will ever make. Whether building a family home, a commercial plaza, a factory, or a cold storage facility, the difference between a successful project and a financial disaster often comes down to accurate cost estimation. This guide explains the key principles behind our construction cost calculator and helps you understand where every rupee, dollar, or dirham goes.
1. The True Cost of Construction: Beyond Materials
Many people think construction cost = bricks + cement + steel. The reality is far more complex. A proper construction budget includes:
- Direct Costs: Materials, labor, equipment — the visible expenses.
- Indirect Costs: Permits, design fees, inspections, insurance — often 10–20% of total.
- Professional Fees: Architects, structural engineers, project managers.
- Contingency Reserve: 5–15% for unexpected issues, design changes, and market fluctuations.
- Government Fees: Approvals, NOCs, municipal taxes, and utility connections.
2. Global Construction Cost Benchmarks (2026)
- Pakistan: PKR 2,500–6,500 per sq ft (residential, depending on quality)
- India: INR 1,500–4,000 per sq ft
- USA: USD 150–300 per sq ft
- UK: GBP 120–250 per sq ft
- UAE: AED 200–450 per sq ft
- Saudi Arabia: SAR 150–350 per sq ft
Note: These are general ranges. Actual costs vary significantly by city, design complexity, material quality, and labor availability.
3. Cost Breakdown: Where the Money Goes
- Structure & Foundation (40–50%): The skeleton of your building — concrete, steel, bricks, formwork.
- Finishing (20–25%): Flooring, walls, paint, ceilings — what makes it look good.
- MEP Systems (15–20%): Electrical, plumbing, HVAC — what makes it functional.
- Doors & Windows (5–10%): Often underestimated but significant.
- Fees & Contingency (10–15%): Professional services and reserves.
4. Quality Grades Explained
- Economy: Basic materials, minimal finishing. Suitable for rental properties or budget constraints. Expect 10–15 year lifespan before renovations.
- Standard: Good quality materials, decent finishing. Most common choice for family homes. 20–25 year lifespan.
- Premium: High-end materials, superior finishing. Marble flooring, premium fixtures, better insulation. 30+ year lifespan.
- Luxury: Top-tier everything — imported materials, custom design, smart home systems. 40+ year lifespan.
5. Structure Types: RCC vs Steel vs PEB
- RCC (Reinforced Cement Concrete): Most common for residential and small commercial. Strong, durable, but slow to build. Good for 1–10 floors.
- Load Bearing: Traditional brick/block walls carrying the load. Cheapest for small buildings (1–2 floors). Limited heights.
- Steel Structure: Faster than RCC, lighter, better for large spans. More expensive for small buildings. Common for warehouses and factories.
- PEB (Pre-Engineered Building): Fastest construction (weeks, not months). Ideal for warehouses, factories, cold storage. Lower cost for large clear spans.
6. Foundation Types: The Hidden Cost
- Shallow / Isolated Footing: Most common. Suitable for normal soil conditions. Cheapest option.
- Strip Foundation: For load-bearing walls. Slightly more concrete required.
- Raft Foundation: For weak soils or heavy loads. Costlier but provides uniform support.
- Pile Foundation: For very weak soils or high-rise buildings. Most expensive, requires specialized equipment.
Pro tip: Soil testing before design saves money. Building on poor soil without proper foundation design leads to structural issues that cost 10x more to fix later.
7. How the Calculator Works
This tool uses industry-standard rule-of-thumb rates and material factors to give a preliminary estimate. You enter the building type, structure type, quality grade, covered area, and finishing choices. The calculator then applies local market rates and generates a detailed cost breakdown along with approximate material quantities.
8. Key Inputs Explained
- Building Type: Residential, commercial, industrial, or warehouse. Different types have different structural requirements.
- Structure Type: RCC, load bearing, steel, or PEB. Steel/PEB is faster but may cost more for small buildings.
- Covered Area & Floors: Determines total floor area, which is the main cost driver.
- Quality Grade: Economy, standard, premium, or luxury. This affects material and finishing costs significantly.
- Foundation, Wall, Roof Types: These adjust the base structure cost based on complexity.
- Finishing & MEP: Flooring, electrical, plumbing, HVAC, doors, and paint — each adds to the total.
9. Real-World Example: 1,500 sq ft Standard Home in Lahore
Using our calculator with standard quality, RCC structure, and typical finishes:
- Base structure rate: PKR 3,200/sq ft
- Total covered area: 1,500 sq ft
- Estimated total cost: PKR 6.5–7.5 million
- Includes: Foundation, structure, finishing, MEP, fees, and 5% contingency
10. Common Cost Overrun Causes
- Design Changes Mid-Construction: Every change after work begins costs 2–3x the original price.
- Material Price Fluctuations: Steel, cement, and fuel prices change. Lock in rates with suppliers where possible.
- Site Conditions: Poor soil, water table issues, or hidden obstacles add unexpected costs.
- Weather Delays: Rain, extreme heat, or cold stops work and extends timelines.
- Labor Shortages: Skilled labor availability affects both cost and schedule.
- Scope Creep: "While we're building, let's also add..." — every addition increases cost.
11. Common Mistakes to Avoid
- Forgetting contingency — always add 5–10% for unforeseen issues.
- Not adjusting rates to local market — always update suggested rates with actual local quotes.
- Ignoring MEP costs — electrical, plumbing, and HVAC can be 20% or more of the total.
- Using wrong area units — mixing feet and meters can cause large errors.
12. Extended FAQ
Q: How accurate is this calculator?
A: It gives a preliminary estimate suitable for budgeting and early planning. Final costs require detailed design and local contractor quotes.
Q: Does it include land cost?
A: No. Land cost is separate and varies dramatically by location.
Q: Can I use it for commercial projects?
A: Yes, select the commercial building type and adjust rates accordingly.
Q: What's the best way to reduce construction cost?
A: Value engineering — optimize design, use locally available materials, and avoid unnecessary features. Quality control prevents costly rework.
Q: Should I hire a contractor or manage myself?
A: For projects over $50,000, a professional contractor saves more through efficiency than their fees cost. Self-management works for small projects if you have construction experience.
Q: How much contingency should I add?
A: Standard: 5–10%. For renovation projects or uncertain sites: 15–20%.
Q: Can I build in phases to reduce upfront cost?
A: Yes. Many builders complete the structure first, then finish one floor at a time as funds allow. This calculator works for phased construction too.
Q: What's the typical construction timeline?
A: Small house (1–2 floors): 6–12 months. Commercial building: 12–24 months. PEB warehouse: 8–16 weeks.
Q: How do I prevent cost overruns?
A: Finalize designs before starting. Get detailed written quotes. Add 10% contingency. Monitor progress weekly. Avoid mid-construction changes.
Q: Does building quality affect resale value?
A: Yes. Premium quality construction can increase property value by 20–30%. Cheap construction often costs more in repairs than the initial savings.
Q: What currencies are supported?
A: USD, PKR, EUR, GBP, AED, SAR, INR, CNY, AUD, CAD.
✅ This guide, combined with our free calculator, gives you a solid foundation for construction cost planning.
🏗️ Pre-Engineered Steel Buildings (PEB) & Industrial Civil Contracting in Pakistan
Planning an industrial production facility, multi-story factory layout, or logistical hub in Pakistan? Our Construction Cost Calculator provides accurate cost baselines using international AISC and RCC standards, fine-tuned for local construction realities. ColdMatrix Advanced Solutions offers complete turnkey solutions from concrete foundation casting to final structural steel erection.
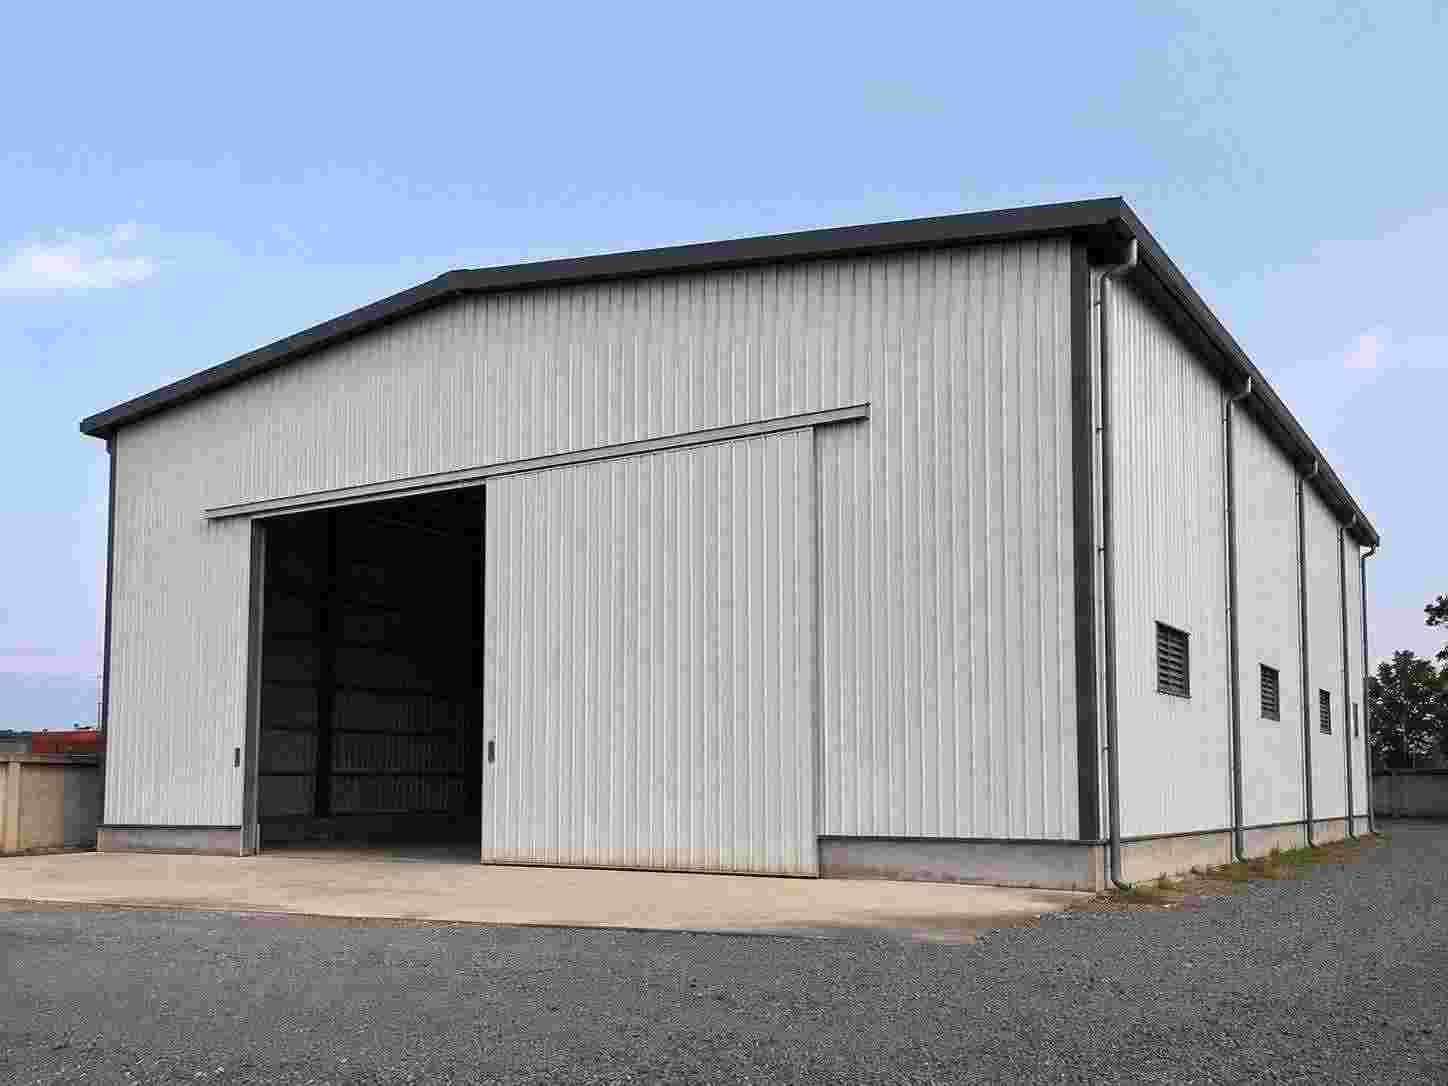
Our portfolio covers a wide range of industrial structures — from clear-span warehouses and cold storage PEB halls to factory sheds, textile units, packaging plants, and aircraft hangars. Whether your project is in Karachi, Lahore, Islamabad, Faisalabad, or the industrial corridors of Balochistan, we deliver construction projects engineered to international standards and executed locally for cost efficiency.
We work with premium-grade structural steel (ASTM A36, A572, and equivalent), quality-certified cement and aggregates (ASTM and PSQCA standards), and precision bolted connections tested for wind and seismic loads. Our in-house team ensures dimensional accuracy, on-time delivery, and strict quality control at every stage — from shop drawings to final bolt torque verification on site.
Every project begins with a free preliminary consultation. Our engineers match your building dimensions, foundation requirements, and site conditions against real material pricing — giving you an honest, transparent estimate before you commit to a single rupee.
Contact our Karachi engineering desk for site evaluations, soil test matching, formal commercial bidding documentation, and factory-stamped technical drawings ready for submission to your project consultant.
📞 Call / WhatsApp: +92 333 3228470 | 📧 contact@coldmatrixtools.com
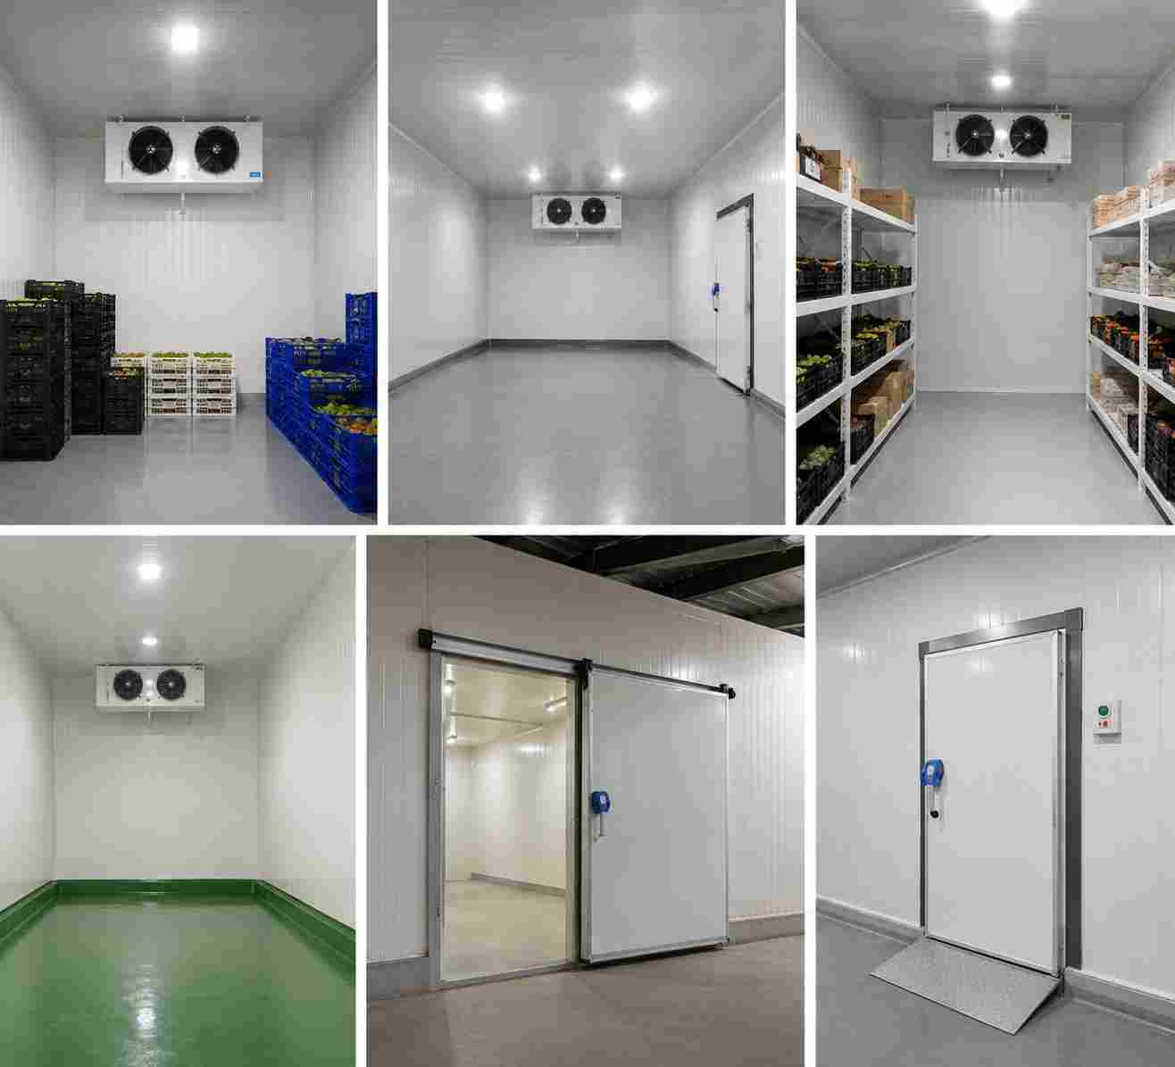
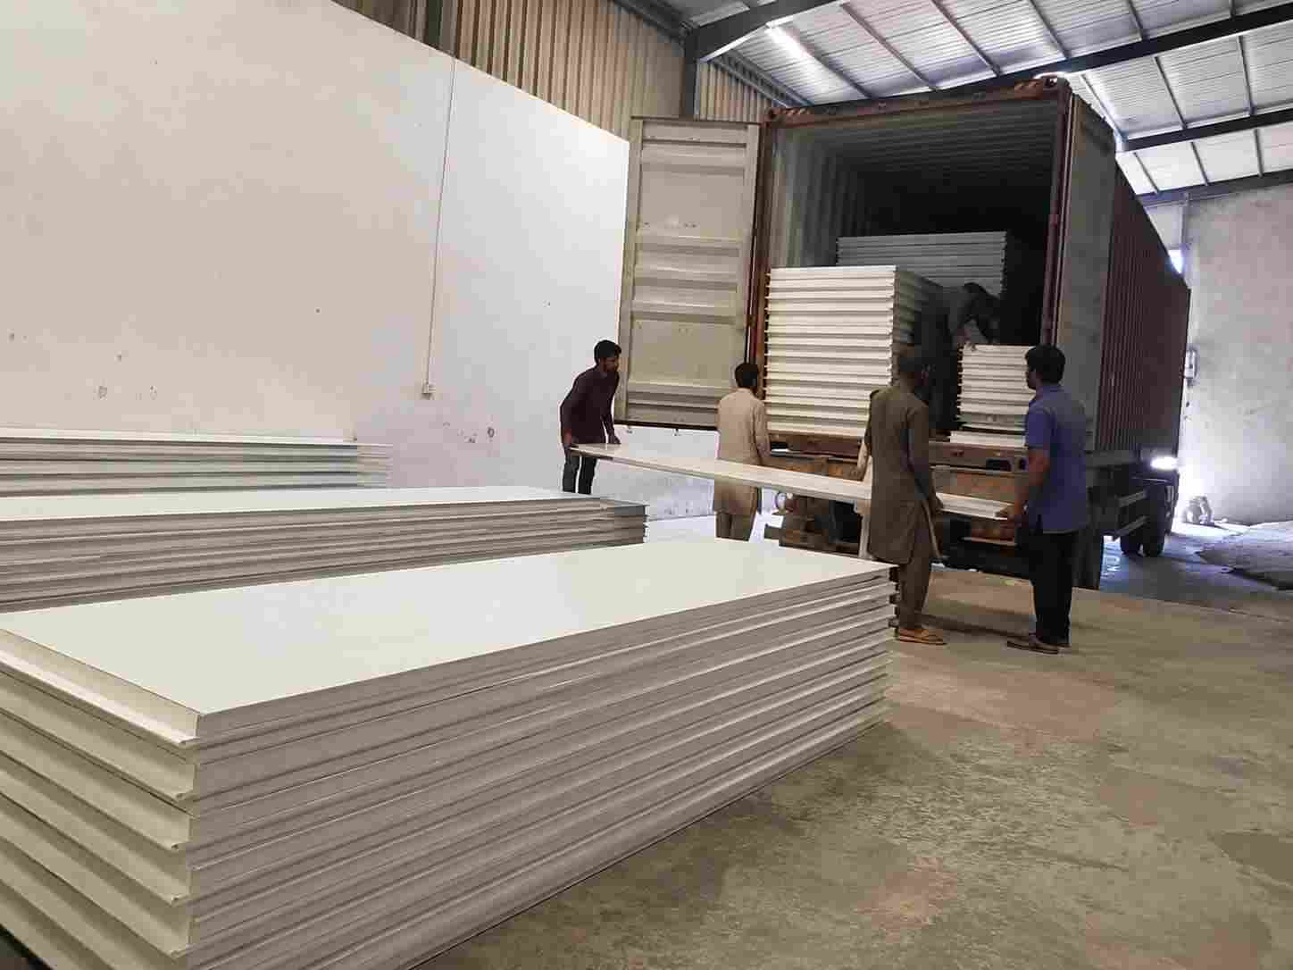
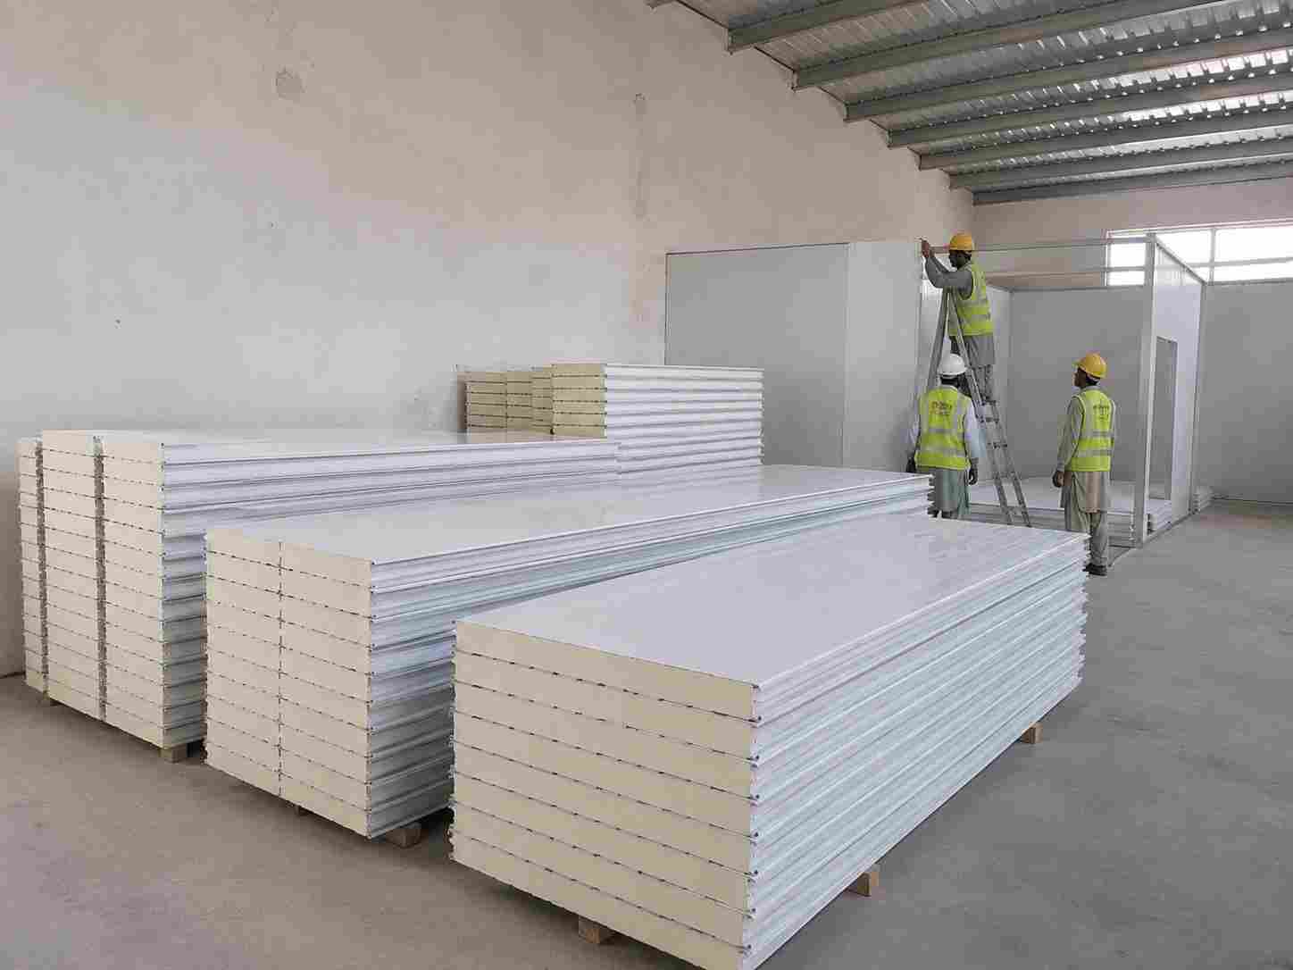
📸 Recent Physical Deployments by ColdMatrix
📱 Discuss Your Industrial Project Locally
Need urgent technical verification, physical material samples delivered to your office, or a verified commercial invoice layout? Skip the automated queue and connect directly with our head engineering office in Karachi.