❄️ ColdMatrix Note: Enter dimensions for all 4 walls. Mark any shared/existing wall as shared so panels are excluded from panel billing while maintaining total volumetric cooling load accuracy.
📐 Room Dimensions (4 Walls)
Feet (ft)
Meters (m)
Thermal Envelope Area
—
Approx. Volume
—
🌍 Ambient Climate Preset
🔥 Fire Safety Regional Compliance
🌡️ Storage Temperature & Product
❄️ Floor must be insulated (preferably 100 mm insulation sheets).
❄️ ColdMatrix Suggests:150mm Panels|— HP / — TR
⚙️ Refrigeration Unit (Manual Override)
🧱 Panel Specifications
💰 Cost Estimator
Per Unit Area Rate
Complete Job Cost
⚠️ Make sure to add a door heater.
❄️ Refrigeration Package Details
⚡ Operating Cost Estimator (Optional)
⚡ Executive Summary — At a Glance
Recommended Panel
—
Recommended System
—
Total Cooling Load
—
Est. Grand Total
—
Est. Monthly Running Cost
—
❄️ ColdMatrix Comprehensive Engineering & Cold Store Summary
📦 Stored Product—
🌡️ Required Temperature—
📐 Thermal Envelope Area—
📐 Approx. Room Volume—
🧱 Active Wall Panels—
🧱 Roof Panels—
🧱 Total Billed Panels—
📊 Billed Panel Area (incl. wastage)—
⚖️ Panel Weight—
🔥 Fire Safety Compliance
Region Selected—
Applicable Standard—
Recommended Core—
🌡️ Cooling Load Breakdown
Transmission Load—
Product Load—
Infiltration Load (air-change method)—
Equipment Load (15%)—
Safety Factor Applied—
⚙️ Total Cooling Load—
⚙️ Recommended Refrigeration Unit—
🧪 Refrigerant & System Type—
💰 Panel Cost—
🔧 Sandwich Panel Installation—
🚪 Doors Cost—
❄️ Condensing Units Cost—
❄️ Evaporators Cost—
❄️ Refrigeration Installation—
🚛 Transportation—
💵 GRAND TOTAL (Capital Cost)—
⚡ Estimated Operating Cost
Electrical Input Power—
Est. Daily Energy Use—
⚡ Est. Monthly Running Cost—
💎 Take Your Cold Store Summary
🏢 Need This Built in Real Life?
Cold Matrix Advanced Solutions designs and installs complete cold storage projects worldwide — from panels to refrigeration. Get a professional quotation today.
❄️ Thank you for using ColdMatrix – Your 24/7 Business Companion.
For queries: +92 333 3228470 contact@coldmatrixtools.com
📘 Understanding Fourier's Heat Conduction Law in Cold Storage Design
Every cold storage calculation begins with a fundamental principle of thermodynamics: Fourier's Law of Heat Conduction. This law states that the rate of heat transfer through a material is directly proportional to the temperature difference across it, the surface area, and the material's thermal conductivity (λ-value), while being inversely proportional to the material's thickness. In practical terms, this means heat will always flow from the warm exterior toward the cold interior — and your refrigeration system must remove that heat continuously to maintain the set temperature.
The transmission load — typically 60–70% of the total cooling requirement in any cold room — is calculated using this formula: Q = U × A × ΔT, where Q is the heat transfer rate (Watts), U is the overall heat transfer coefficient (W/m²K), A is the total surface area of walls, roof, and floor (m²), and ΔT is the temperature difference between outside ambient and inside room temperature.
How insulated sandwich panels minimize transmission load: PUF and PIR sandwich panels use a rigid foam core with very low thermal conductivity — around 0.022 W/mK for PUF and 0.020 W/mK for PIR. A 150mm PIR panel achieves a U-value of approximately 0.15 W/m²K. This means for every square meter of wall area and every degree of temperature difference, only 0.15 Watts of heat enters the room. Compare this to an uninsulated brick wall with a U-value of 1.5–2.0 W/m²K — that is 10 times more heat gain, requiring a 10 times larger refrigeration system.
For cold storage projects in hot climates like Pakistan, where ambient temperatures reach 45–50°C, selecting the correct panel thickness and core material is not just about energy efficiency — it directly determines whether your refrigeration system can maintain temperature at all. A well-designed 150mm PIR cold room at -25°C in Karachi draws 40% less energy than a 100mm PUF room of the same size, simply because of the lower transmission load.
✅ This calculator applies Fourier's Law with industry-standard U-values for PUF, PIR, and EPS panels — giving you a reliable preliminary estimate for budgeting and planning.
🏭 Factory-Direct PU/PIR Sandwich Panels & Cold Room Construction in Pakistan
While our digital engineering suite supports global standards, ColdMatrix Advanced Solutions operates a state-of-the-art manufacturing infrastructure supplying PU/PIR Sandwich Panels across Karachi, Lahore, Islamabad, and Balochistan. Whether you are planning a +4°C commercial pharmaceutical cold store or a -25°C deep-freeze industrial warehouse, our panels strictly comply with structural thermal demands.
Local Optimization: Designed to withstand extreme ambient temperatures up to 50°C in industrial hubs like Landhi, Korangi, and Port Qasim.
Cost Advantage: Save on international freight and import duties by sourcing premium, international-grade panels engineered right here in Karachi.
📸 Recent Physical Deployments by ColdMatrix
🧊 Cold Storage Installation
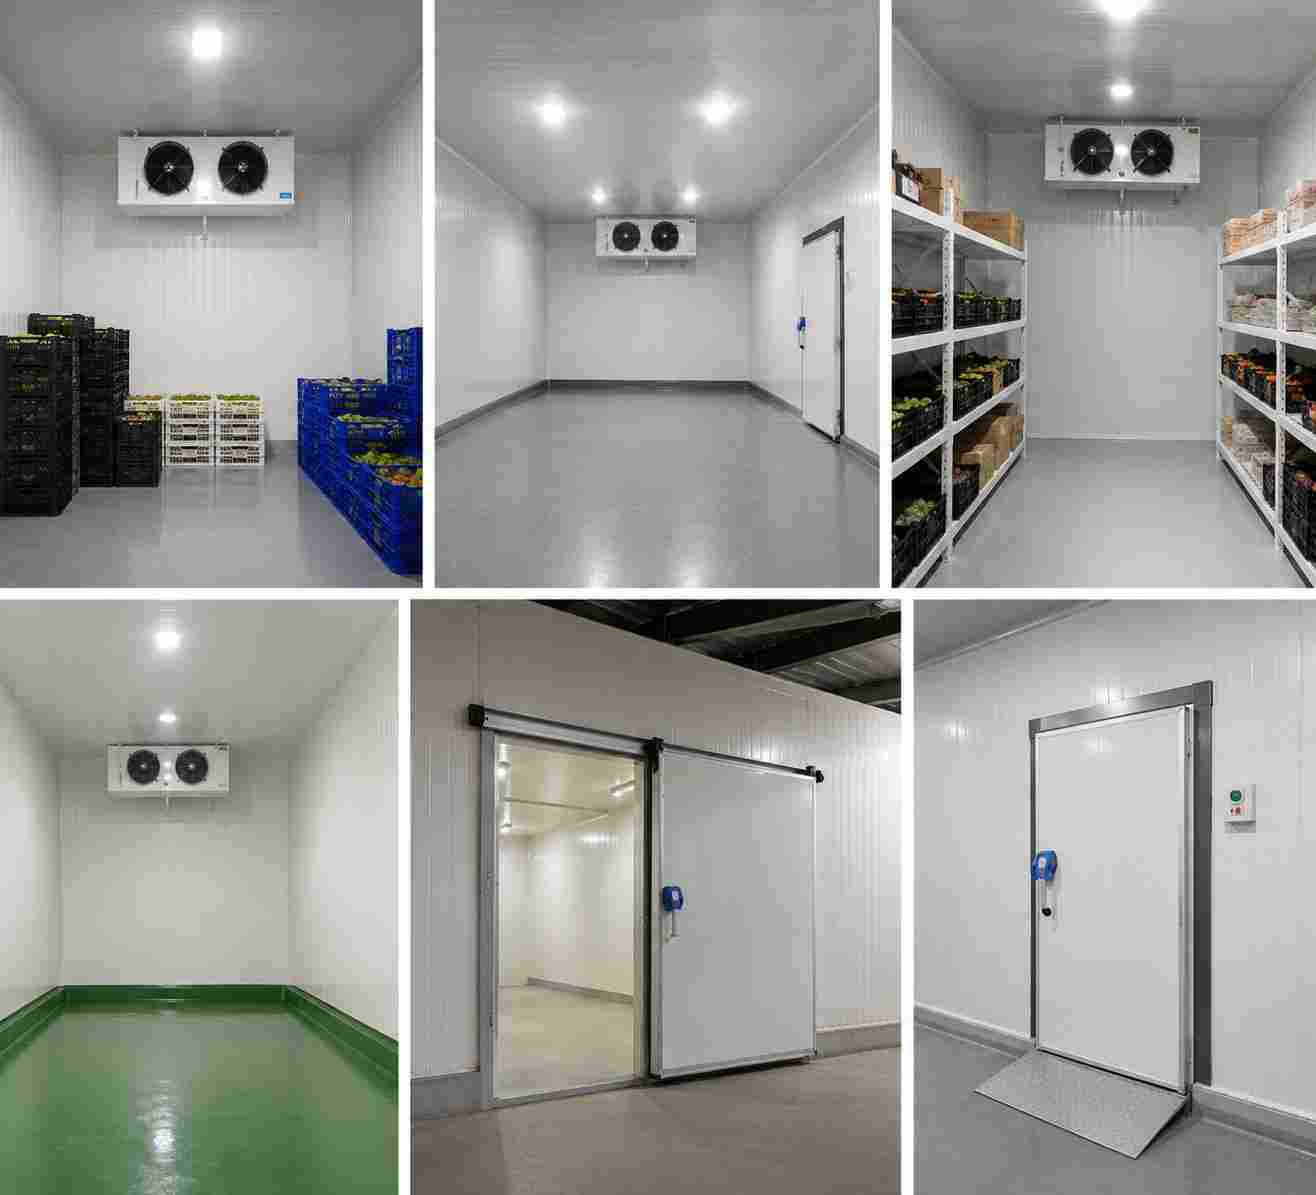
Multiple commercial cold storage facilities installed in Karachi. Operational temperature-controlled units for fruits, vegetables, and perishable goods.
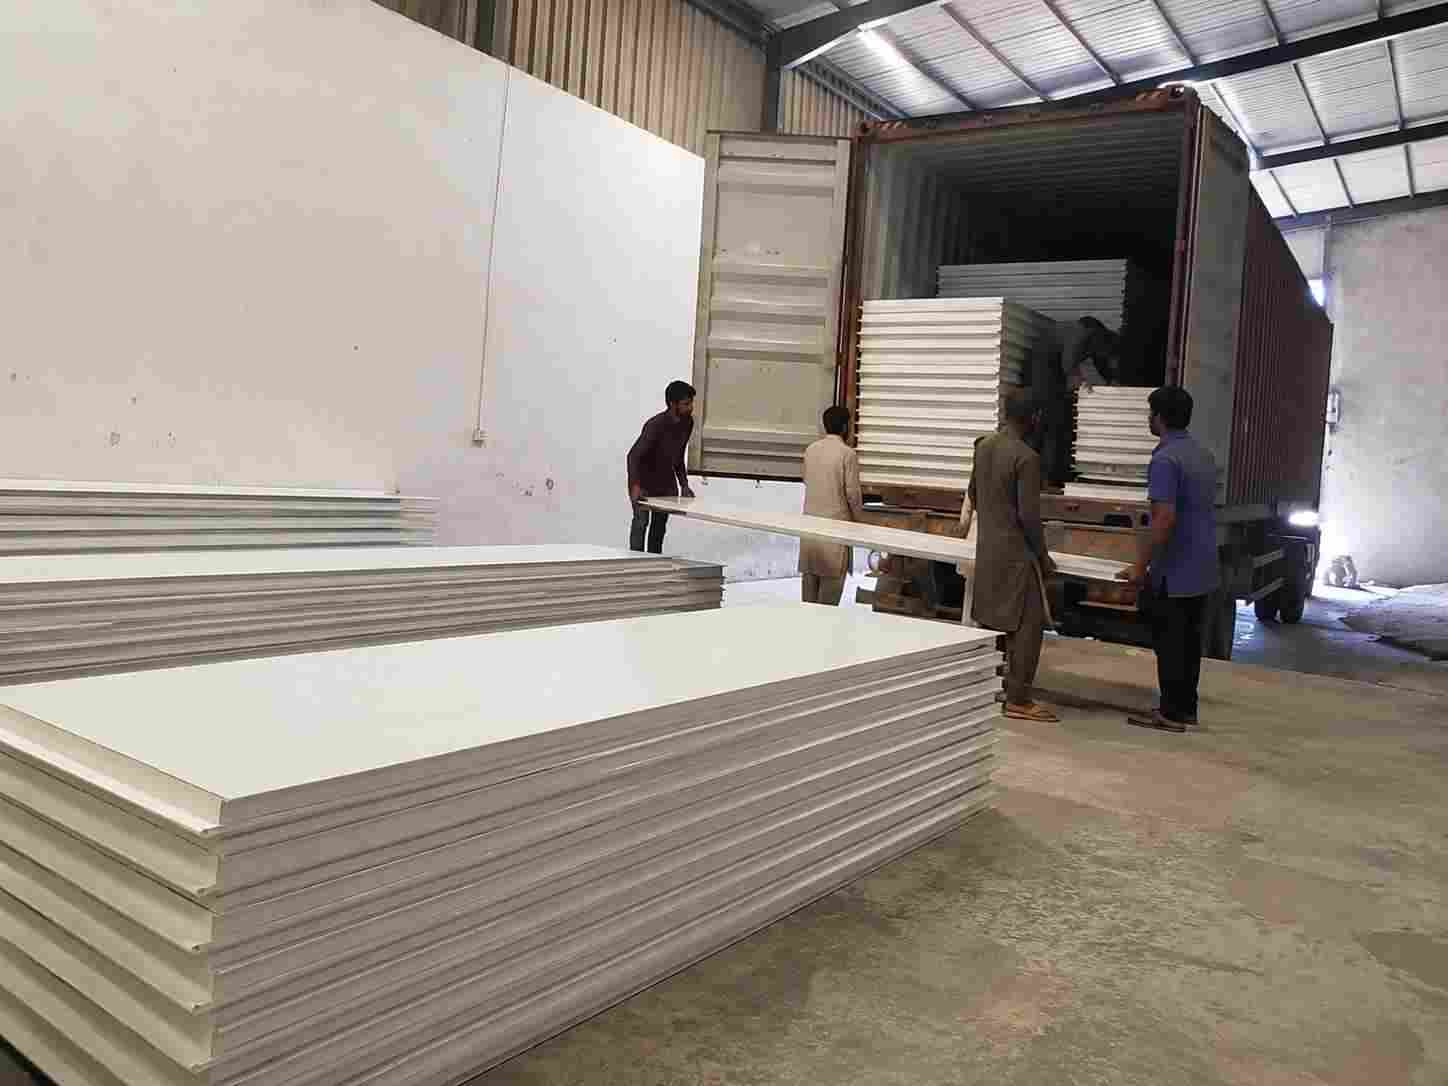
Bulk sandwich panel supply delivered to Lahore. Premium insulated panels provided for client's construction team to install.
📦 Sandwich Panel Supply
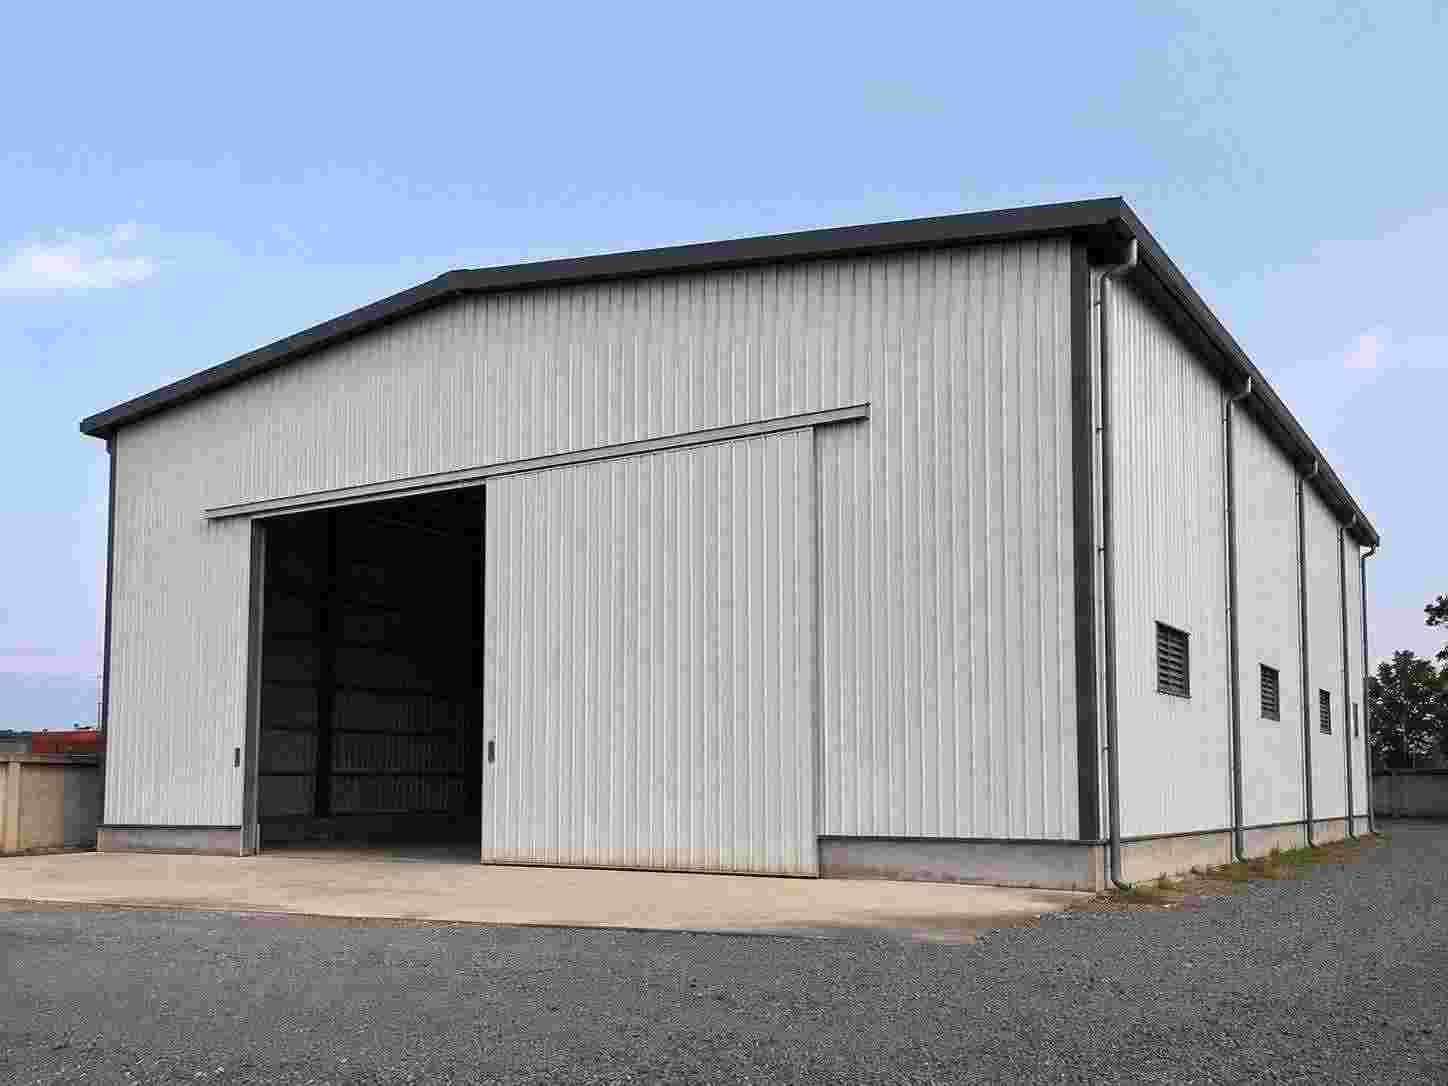
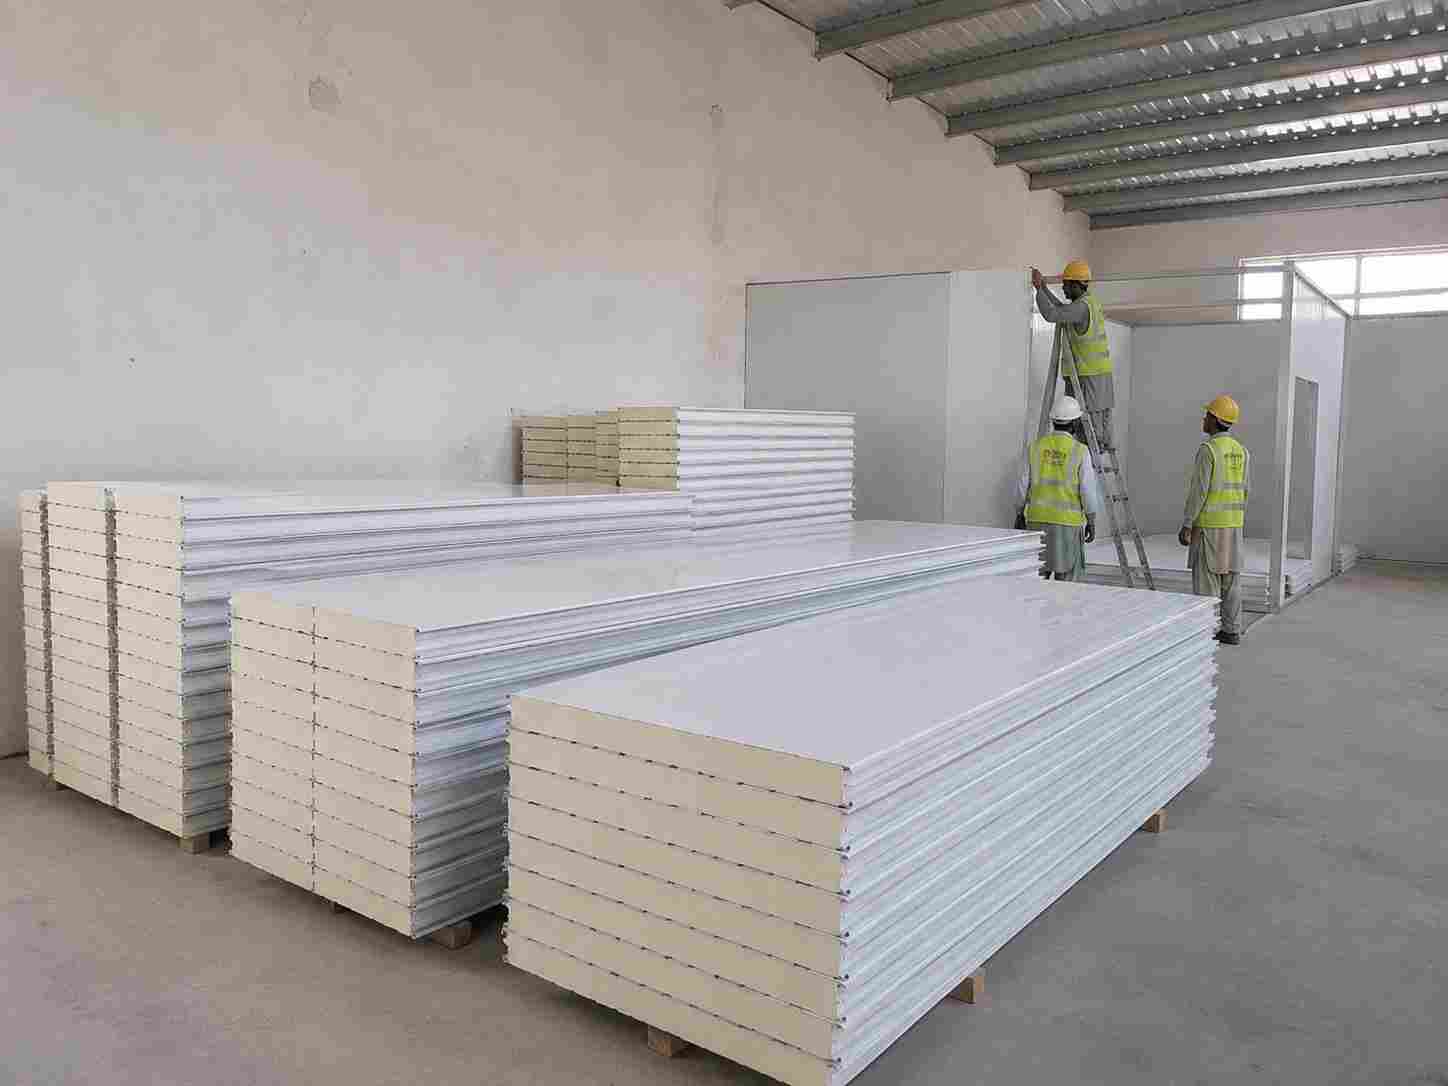
Sandwich panel materials supplied to Islamabad. Trusted by contractors and builders for quality insulated panel solutions.
📱 Discuss Your Industrial Project Locally
Need urgent technical verification, physical material samples delivered to your office, or a verified commercial invoice layout? Skip the automated queue and connect directly with our head engineering office in Karachi.
Cold storage is a critical part of the global food supply chain, pharmaceutical distribution, and industrial processing. Every cold room — whether a small walk-in freezer in a restaurant or a massive warehouse cold storage facility — relies on the same fundamental principles: proper insulation, accurate cooling load calculation, and reliable refrigeration equipment. Getting any one of these wrong means wasted energy, spoiled products, or premature equipment failure.
Understanding Cooling Load Components
Cooling load is the total amount of heat energy your refrigeration system must remove to maintain the desired temperature. It has four main components:
Transmission Load (60–70%): Heat flowing through walls, roof, and floor due to temperature difference between inside and outside. This is the largest load in most cold rooms. Better insulation directly reduces this load.
Product Load (10–20%): Heat released by products as they cool from entry temperature to storage temperature. For freezers, this includes the latent heat of freezing — the energy required to turn water in the product into ice.
Infiltration Load (10–15%): Warm outside air entering through door openings and gaps. Every time a door opens, warm moist air rushes in. This is especially significant in high-traffic cold rooms with frequent forklift access.
Equipment Load (10–15%): Heat from electric motors, lights, fans, and people working inside. Often estimated as a percentage of total load.
Panel Selection: PUF vs PIR vs EPS
The insulation core is the heart of your cold room panel. Three materials dominate the market:
PUF (Polyurethane Foam): The most widely used. Excellent thermal performance (λ = 0.022 W/mK), good structural strength, and reasonable cost. Standard density 40–45 kg/m³. Recommended for most cold room applications from -35°C to +25°C.
PIR (Polyisocyanurate): An upgraded version of PUF with better fire resistance and slightly better insulation (λ = 0.020 W/mK). Costs 15–20% more but worth it for high-value projects, pharmaceutical storage, or where fire codes are strict.
EPS (Expanded Polystyrene): Cheapest option but with significantly lower insulation value (λ = 0.035 W/mK). Requires thicker panels to achieve the same insulation as PUF. Only recommended for chilled rooms (above 0°C) where cost is the primary concern.
Pro tip: For freezers below -15°C, always use minimum 125 mm PUF/PIR panels. For chillers (0°C to +5°C), 75–100 mm is usually sufficient. In extreme climates like the Middle East or South Asian summers, consider one step thicker.
Advanced Thermal Engineering
Thermal Bridging at Panel Joints and Corners
Thermal bridging is one of the most overlooked factors in cold storage efficiency. Even with 150 mm PIR panels, heat finds the path of least resistance through panel-to-panel joints, corner connections, and floor-wall junctions. Research shows flat and Z-type joints can experience heat flux levels reaching 10 W/m² at 273 K and 13 W/m² at 255 K — significantly higher than the surrounding panel surface. Stepped and interlocking joint configurations reduce this to below 8 W/m² and approximately 12 W/m² respectively. When calculating cooling requirements, always add a thermal bridge allowance of 5–10% for panel joints.
Vapor Barriers and Condensation Prevention
In hot and humid climates — like Karachi, Lahore, or the Gulf region — vapor barriers are not optional. They are mandatory. Without a proper vapor barrier on the warm side of the insulation, moisture condenses inside the panel core, destroying insulation value. For a typical cold store with 85% relative humidity, a 0.25 mm polythene sheet or bitumen grade 85/25 vapor barrier is the prescriptive minimum. The vapor barrier must be continuous — any tear or gap becomes a condensation point.
Blast Freezing vs Standard Pull-Down Loads
Standard cold room calculations assume a 24-hour pull-down period. This is fundamentally wrong for blast freezers. A blast freezer must pull product through its freezing point rapidly — typically in 2–6 hours — which means the refrigeration system must handle latent heat of fusion at a much higher rate. For a 20,000 sq ft blast freezer pulling 200,000 lbs/day from +40°F to 0°F, expect a refrigeration capacity of 250–400 TR — several times higher than a storage freezer of the same size.
The Four Types of Cold Rooms
Chillers (0°C to +8°C): For fruits, vegetables, dairy, eggs, and pharmaceuticals. Moderate insulation (75–100 mm PUF/PIR) and basic refrigeration systems.
Freezers (-15°C to -25°C): For frozen meat, seafood, ice cream, and ready-to-cook products. Thicker insulation (125–150 mm), door heaters, and floor insulation to prevent frost heave.
Blast Freezers (-30°C to -40°C): Rapid freezing of products in food processing plants. Very high airflow, heavy-duty evaporators, and special compressor configurations.
Multipurpose / Multi-Temperature Rooms: Separate zones at different temperatures, each with independent evaporators and control systems.
Fire Safety & Regional Compliance
Fire safety regulations for insulated panels vary significantly by region. Selecting the correct core material is critical for both compliance and insurability:
Middle East (GCC): Civil Defense approvals in Dubai, Riyadh, and Doha demand FM-Approved PIR panels or Rockwool core panels with a minimum 2-hour fire rating.
North America & Europe: Projects must comply with ASTM E84 (USA) or EN 13501-1 (Europe). PIR panels with Class B-s1, d0 fire rating are recommended.
South Asia: Local building codes typically accept PUF panels. However, for high-value pharmaceutical or export-oriented facilities, PIR is recommended for enhanced safety.
Oceania: AS/NZS standards require PIR or Rockwool for high-hazard installations.
Our calculator automatically applies these regional rules when you select your country.
Refrigeration System Selection
Monoblock Units: Self-contained units mounted through the wall. Ideal for small cold rooms up to 3 TR. Easy installation, lower cost, but limited capacity.
Split Systems: Separate condensing unit outside and evaporator inside. For 3–15 TR applications. Most common for commercial cold rooms. Offers better performance and easier maintenance.
Compressor Racks: Multiple compressors connected together for large facilities above 15 TR. Provides redundancy and staged capacity.
Ammonia (NH3) Systems: For industrial plants above 20 TR. Highest efficiency but requires trained operators and special safety measures.
Choose modern refrigerants like R448A / R449A for new installations — better efficiency and lower GWP than legacy R404A.
Energy Efficiency Best Practices
Right-size the system: Oversized systems cycle on/off frequently, reducing efficiency. Undersized systems run constantly and fail to maintain temperature.
Invest in insulation: Each additional 25 mm of PUF insulation typically reduces energy consumption by 8–12%. The upfront panel cost pays back within 2–3 years.
Use door heaters on freezers: Without door heaters, ice builds up around the door frame, preventing proper sealing.
Install strip curtains: PVC strip curtains on door openings can reduce infiltration by 60–80% while maintaining access speed.
Missing vapour barrier: Moisture entering panels destroys insulation over time and causes ice formation inside panels — leading to panel delamination.
Poor floor insulation: Cold room floors without insulation cause condensation, frost heave, and structural damage. Always use minimum 100 mm insulation under freezer floors.
Improper panel sealing: Gaps between panels create thermal bridges. Use proper cam-lock mechanisms and sealant at all joints.
Ignoring door traffic: Undersizing the system for actual door usage leads to temperature recovery failures. Always specify door usage correctly.
No safety margin: Compressor performance drops 5–10% in the first 5 years. Always include a 15–25% safety factor.
Real-World Design Scenarios
Scenario 1 — Restaurant Walk-in Freezer (Pakistan): 10 ft × 8 ft × 8 ft freezer at -18°C in Lahore summer (45°C). Typical load: 2.5–3 TR. Recommended: 100 mm PUF panels, R448A split system, 1 door with heater. Approximate cost: Rs. 1.8–2.5 million.
Scenario 2 — Fruit Cold Store (UAE): 40 ft × 30 ft × 15 ft at +2°C in Dubai (48°C). Typical load: 8–10 TR. Recommended: 75 mm PIR panels (FM-Approved), R448A split system with dual compressor. Approximate cost: AED 85,000–120,000.
Scenario 3 — Frozen Distribution Warehouse (Saudi Arabia): 100 ft × 60 ft × 25 ft at -25°C in Riyadh (50°C). Typical load: 60–75 TR. Recommended: 150 mm PIR panels, ammonia or CO2 rack system. Approximate cost: SAR 1.5–2.5 million.
Frequently Asked Questions
Q: What's the difference between a chiller and a freezer? A: A chiller maintains temperatures above 0°C (typically +1°C to +8°C). A freezer maintains below 0°C (typically -15°C to -25°C). Freezers require thicker insulation, door heaters, and floor insulation.
Q: What is the best insulation for a cold storage room? A: PU (Polyurethane) or PIR (Polyisocyanurate) panels are recommended because they offer the best thermal performance per mm of thickness.
Q: How thick should my panels be? A: For frozen storage (-18°C), 100–150 mm PU/PIR is typical. For fresh products (+2°C), 60–80 mm is often sufficient, depending on climate.
Q: What does TR mean? A: TR = Ton of Refrigeration = 12,000 BTU/hr = 3.517 kW. It's the cooling required to freeze 1 ton of water into ice in 24 hours.
Q: How often should I defrost? A: Modern systems auto-defrost every 6–8 hours. Manual defrosting is only needed on older systems.
Q: How long do cold room panels last? A: 15–25 years with proper installation and maintenance. Steel skins may need repainting after 12–15 years in humid environments.
Q: What's the ideal floor construction for freezers? A: From top: reinforced concrete slab → vapour barrier → insulation (100 mm XPS or PUF) → structural concrete with heating cables for frost heave prevention.
Q: Why is my electricity bill so high? A: Common causes: dirty condensers, worn door gaskets, missing strip curtains, insufficient insulation, oversized system, or high ambient temperatures. Regular maintenance can reduce bills by 15–25%.
Q: Should I use a second compressor for redundancy? A: For critical storage (pharma, high-value goods), yes. The cost of spoilage from a failed compressor far exceeds the cost of a standby unit.
Q: Can I add more rooms to an existing system? A: No. Each cold room should have its own evaporator and dedicated or shared condensing unit sized correctly for its specific load.
Q: What's the typical lead time for a cold room project? A: Panel manufacturing: 2–4 weeks. Installation: 1–3 weeks. Refrigeration setup: 1–2 weeks. Total: 4–9 weeks depending on size and complexity.
✅ This guide, combined with our free calculator, gives you everything needed to plan a professional cold storage project.
⚠️ Disclaimer: This tool provides preliminary estimates based on standard industry formulas and typical material properties. Results may vary due to local conditions, material grades, environmental factors, and project-specific requirements. Always consult a licensed engineer or qualified professional for final design, verification, and execution.
📥 Download Your Certified Technical Estimate
Get a professional PDF report you can share with your team or investors. We'll also send you a copy by email.
🔒 We respect your privacy. Your data is only used to send your report and relevant project information.
We use cookies to improve your experience and serve relevant ads. Read our Privacy Policy and Cookie Policy.